Aluminium Sliding Doors
Large glazed openings on a rolling track, for balconies, terraces and retail frontages.
View details
Aluminium systems covering the openings, façade framing and architectural metalwork on a typical UAE project — from a single sliding door to a full curtain wall elevation.
If you are pricing a package, the useful question is usually thermal or non-thermal, what the wind loading is, and what finish has been specified. Send those and we will confirm the right section rather than quote the cheapest one. We can also fabricate and install what we supply, so the profile chosen at procurement is the profile that reaches site.
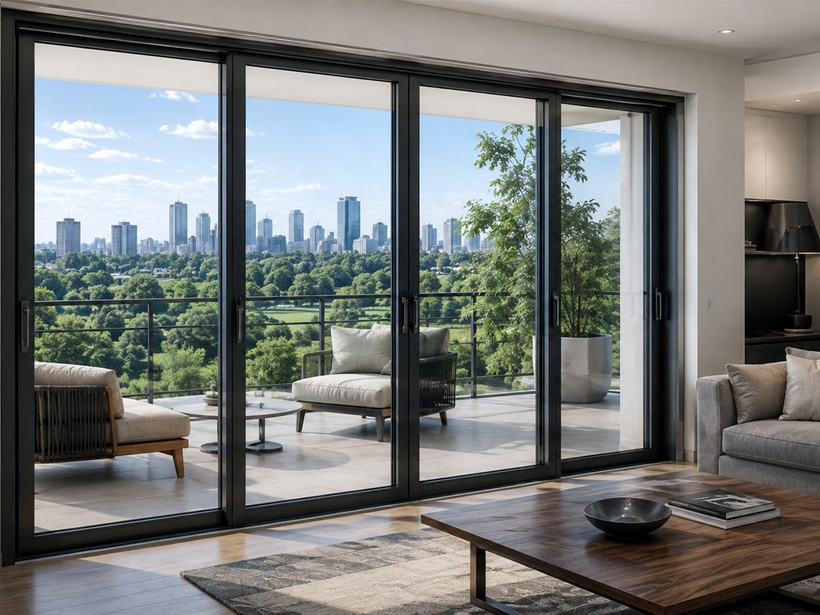
Large glazed openings on a rolling track, for balconies, terraces and retail frontages.
View details
Mullion and transom systems that carry wind load back to the structure on tall elevations.
View details
Thermally broken frames that cut heat transfer on air-conditioned buildings.
View details
Standard aluminium frames for unconditioned areas, service zones and back-of-house.
View details
Handle, edge and glass-door sections for modular cabinetry and joinery work.
View details
Top rails, posts, base channels and fittings for stair and balcony balustrades.
View details
Flat sheet for cladding, trims, panels and general fabrication, in several finishes.
View details
Factory-coated aluminium in RAL colours, for external frames and architectural metalwork.
View details
Architectural glass for façades, partitions, balustrades, safety and solar control.
Explore range
Exterior cladding, interior wall panels, signage substrate and false ceilings.
Explore range
Sheet and plate in a range of finishes for cladding, fabrication and industrial work.
Explore rangeSend a BOQ, a drawing set or a short description of the works. You will get pricing, availability and a lead time we can hold.